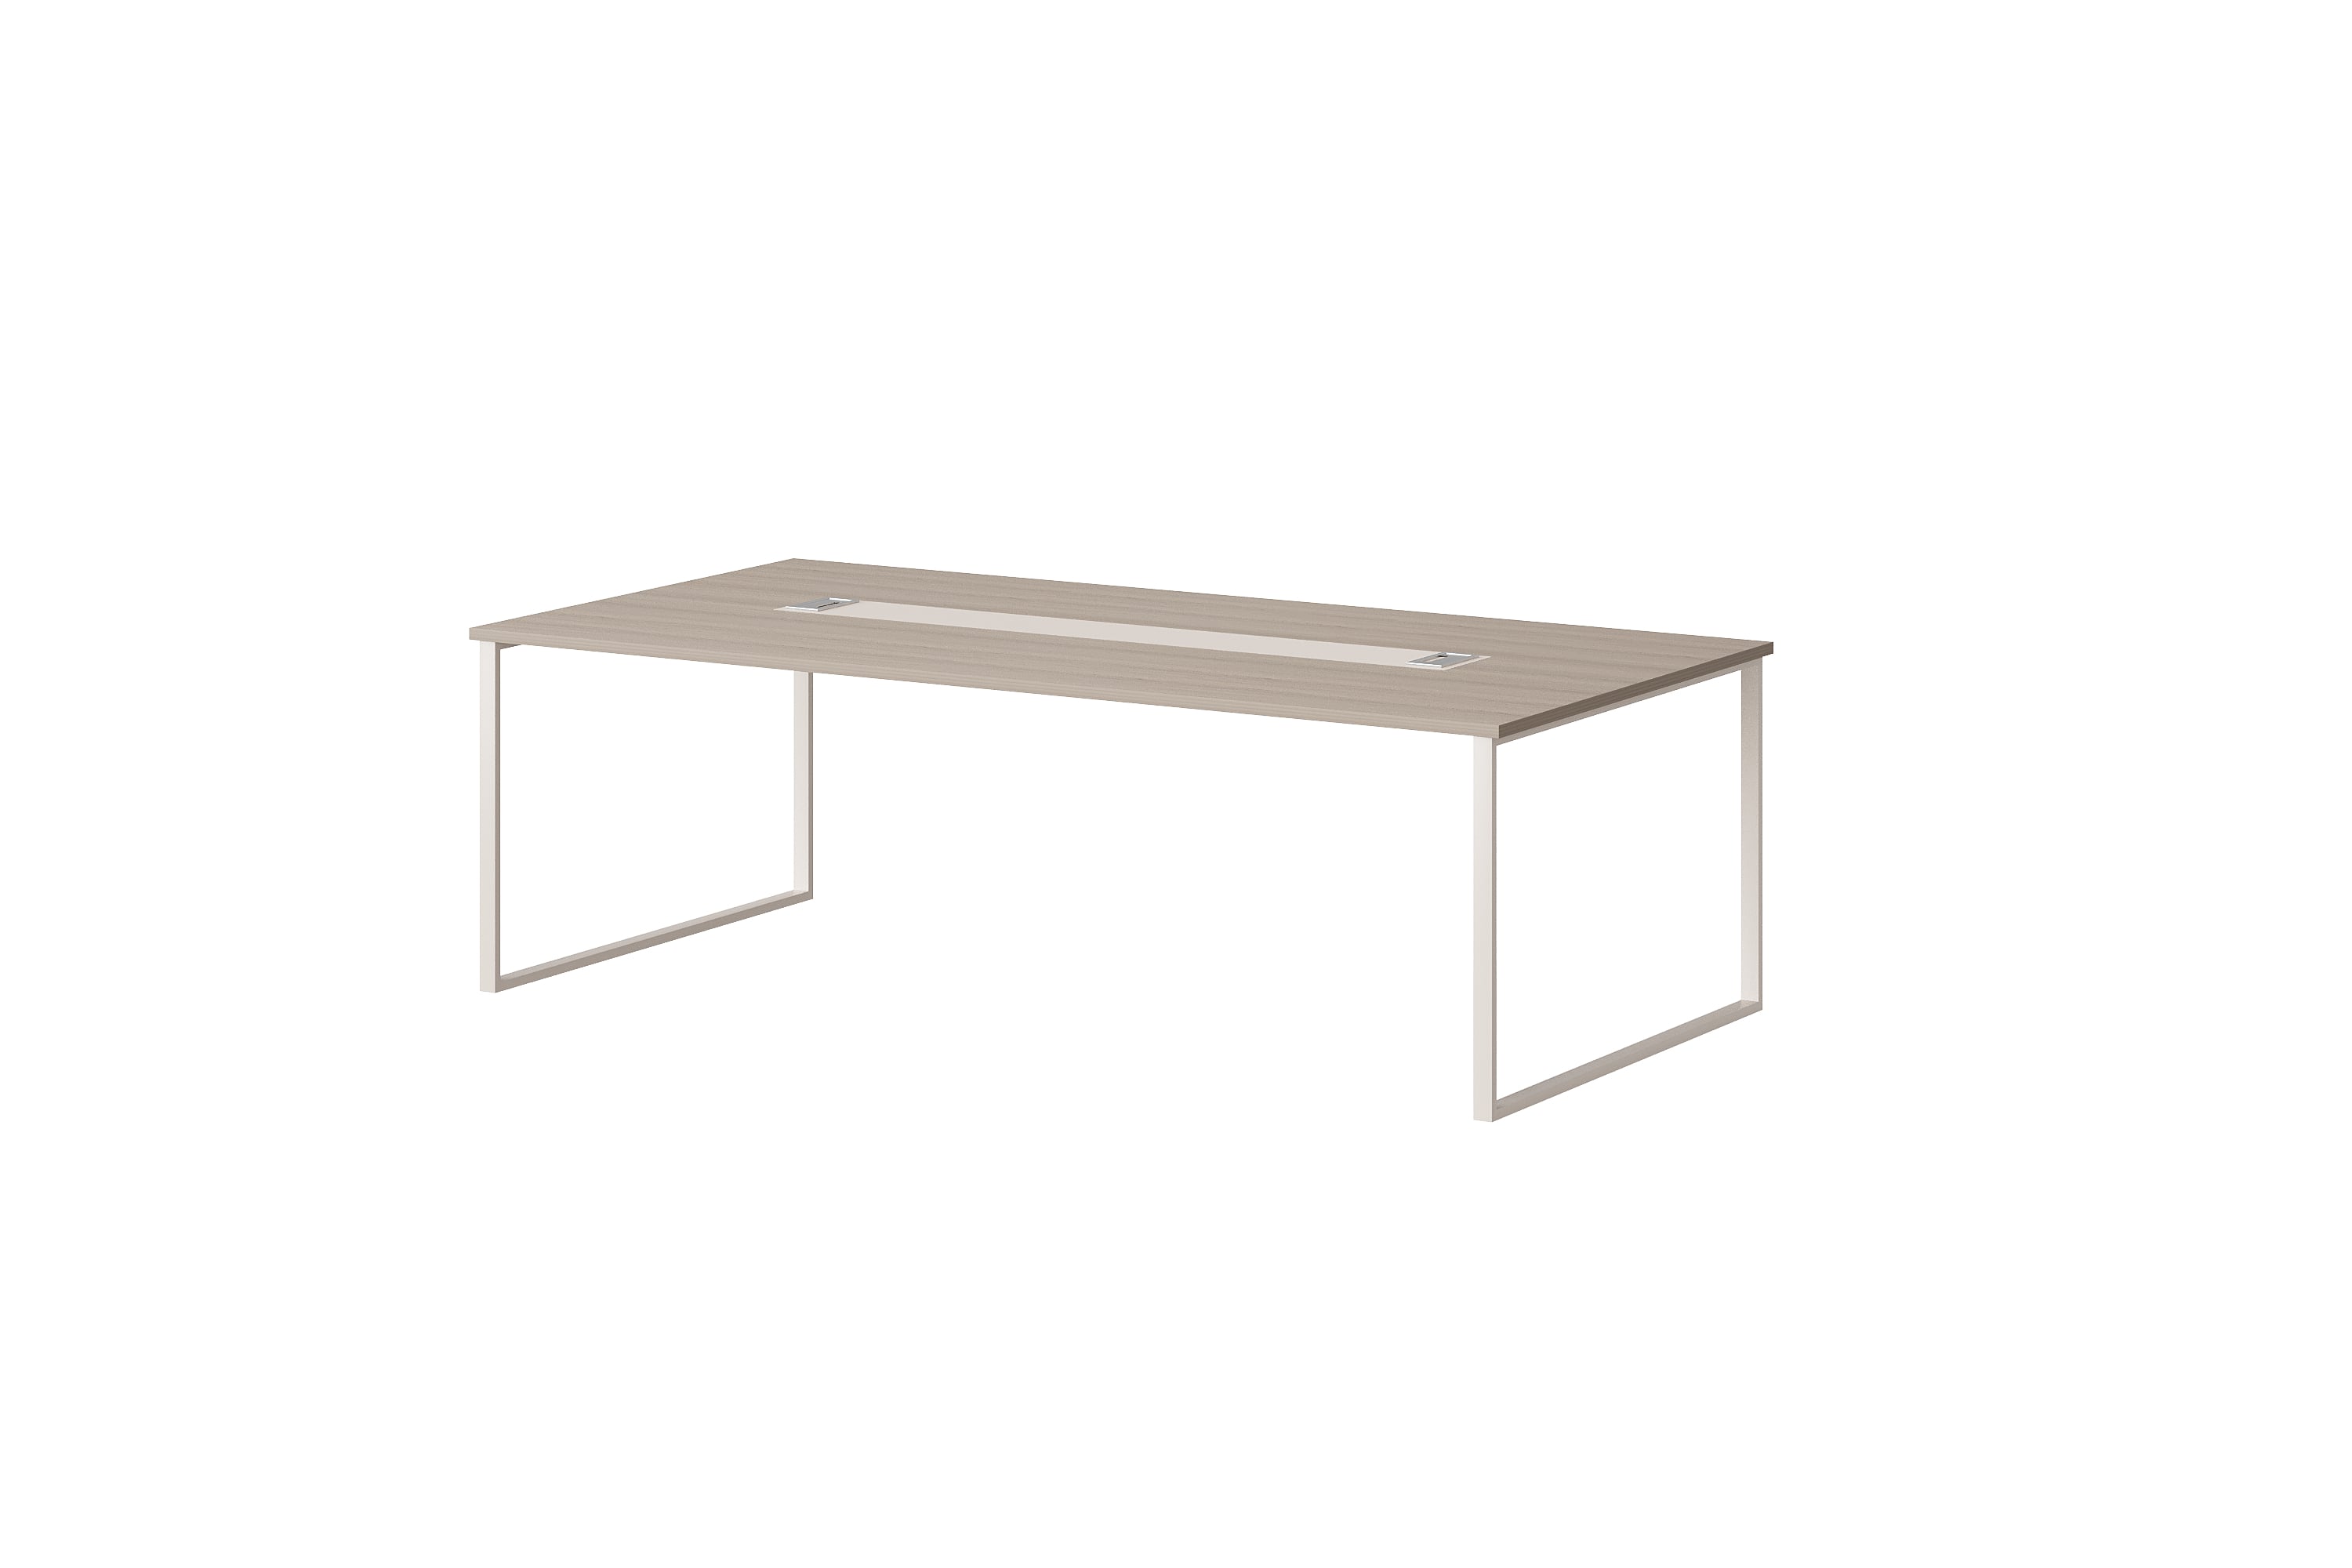
A rectangular meeting table shown with a wood-tone top, pale end frames and a light central strip. Review the layout and selected equipment configuration.
BG-2587MT is shown with a rectangular wood-tone tabletop and pale rectangular frames at the two ends. The reference image also shows a long light-coloured strip through the middle of the top, with a small rectangular fitting near each end of that strip. The open frame shape is a visible feature to compare when planning a meeting room.
Use this configuration as a starting point when comparing meeting and conference tables. Relate the table outline and support positions to the room layout, chair dimensions and routes people need to use around the furniture.
Record the room dimensions, doors, presentation area and main walking routes. Add the chairs you intend to use, including their width and the space needed to move them. Check the end positions as well as the long sides when discussing a table size.
If your meeting room needs power or data connections, identify the devices, connection types and building connection points in your brief. Ask for a drawing and accessory list showing the proposed fittings and cable route. The visible central strip and fittings do not establish an electrical specification or confirm which accessories are included.
Review seating against the selected table dimensions, chair sizes and room clearances. Include your intended meeting group in the enquiry so those requirements can be checked together.
Confirm each required connection and accessory in the quotation. The reference photograph alone does not confirm powered fittings or their specification.
Provide BG-2587MT and this reference image, then state your desired table size, finish reference, quantity and destination.
Contact BG Office Furniture with your room plan. Or message Kun on WhatsApp about BG-2587MT.
 EN
EN