 EN

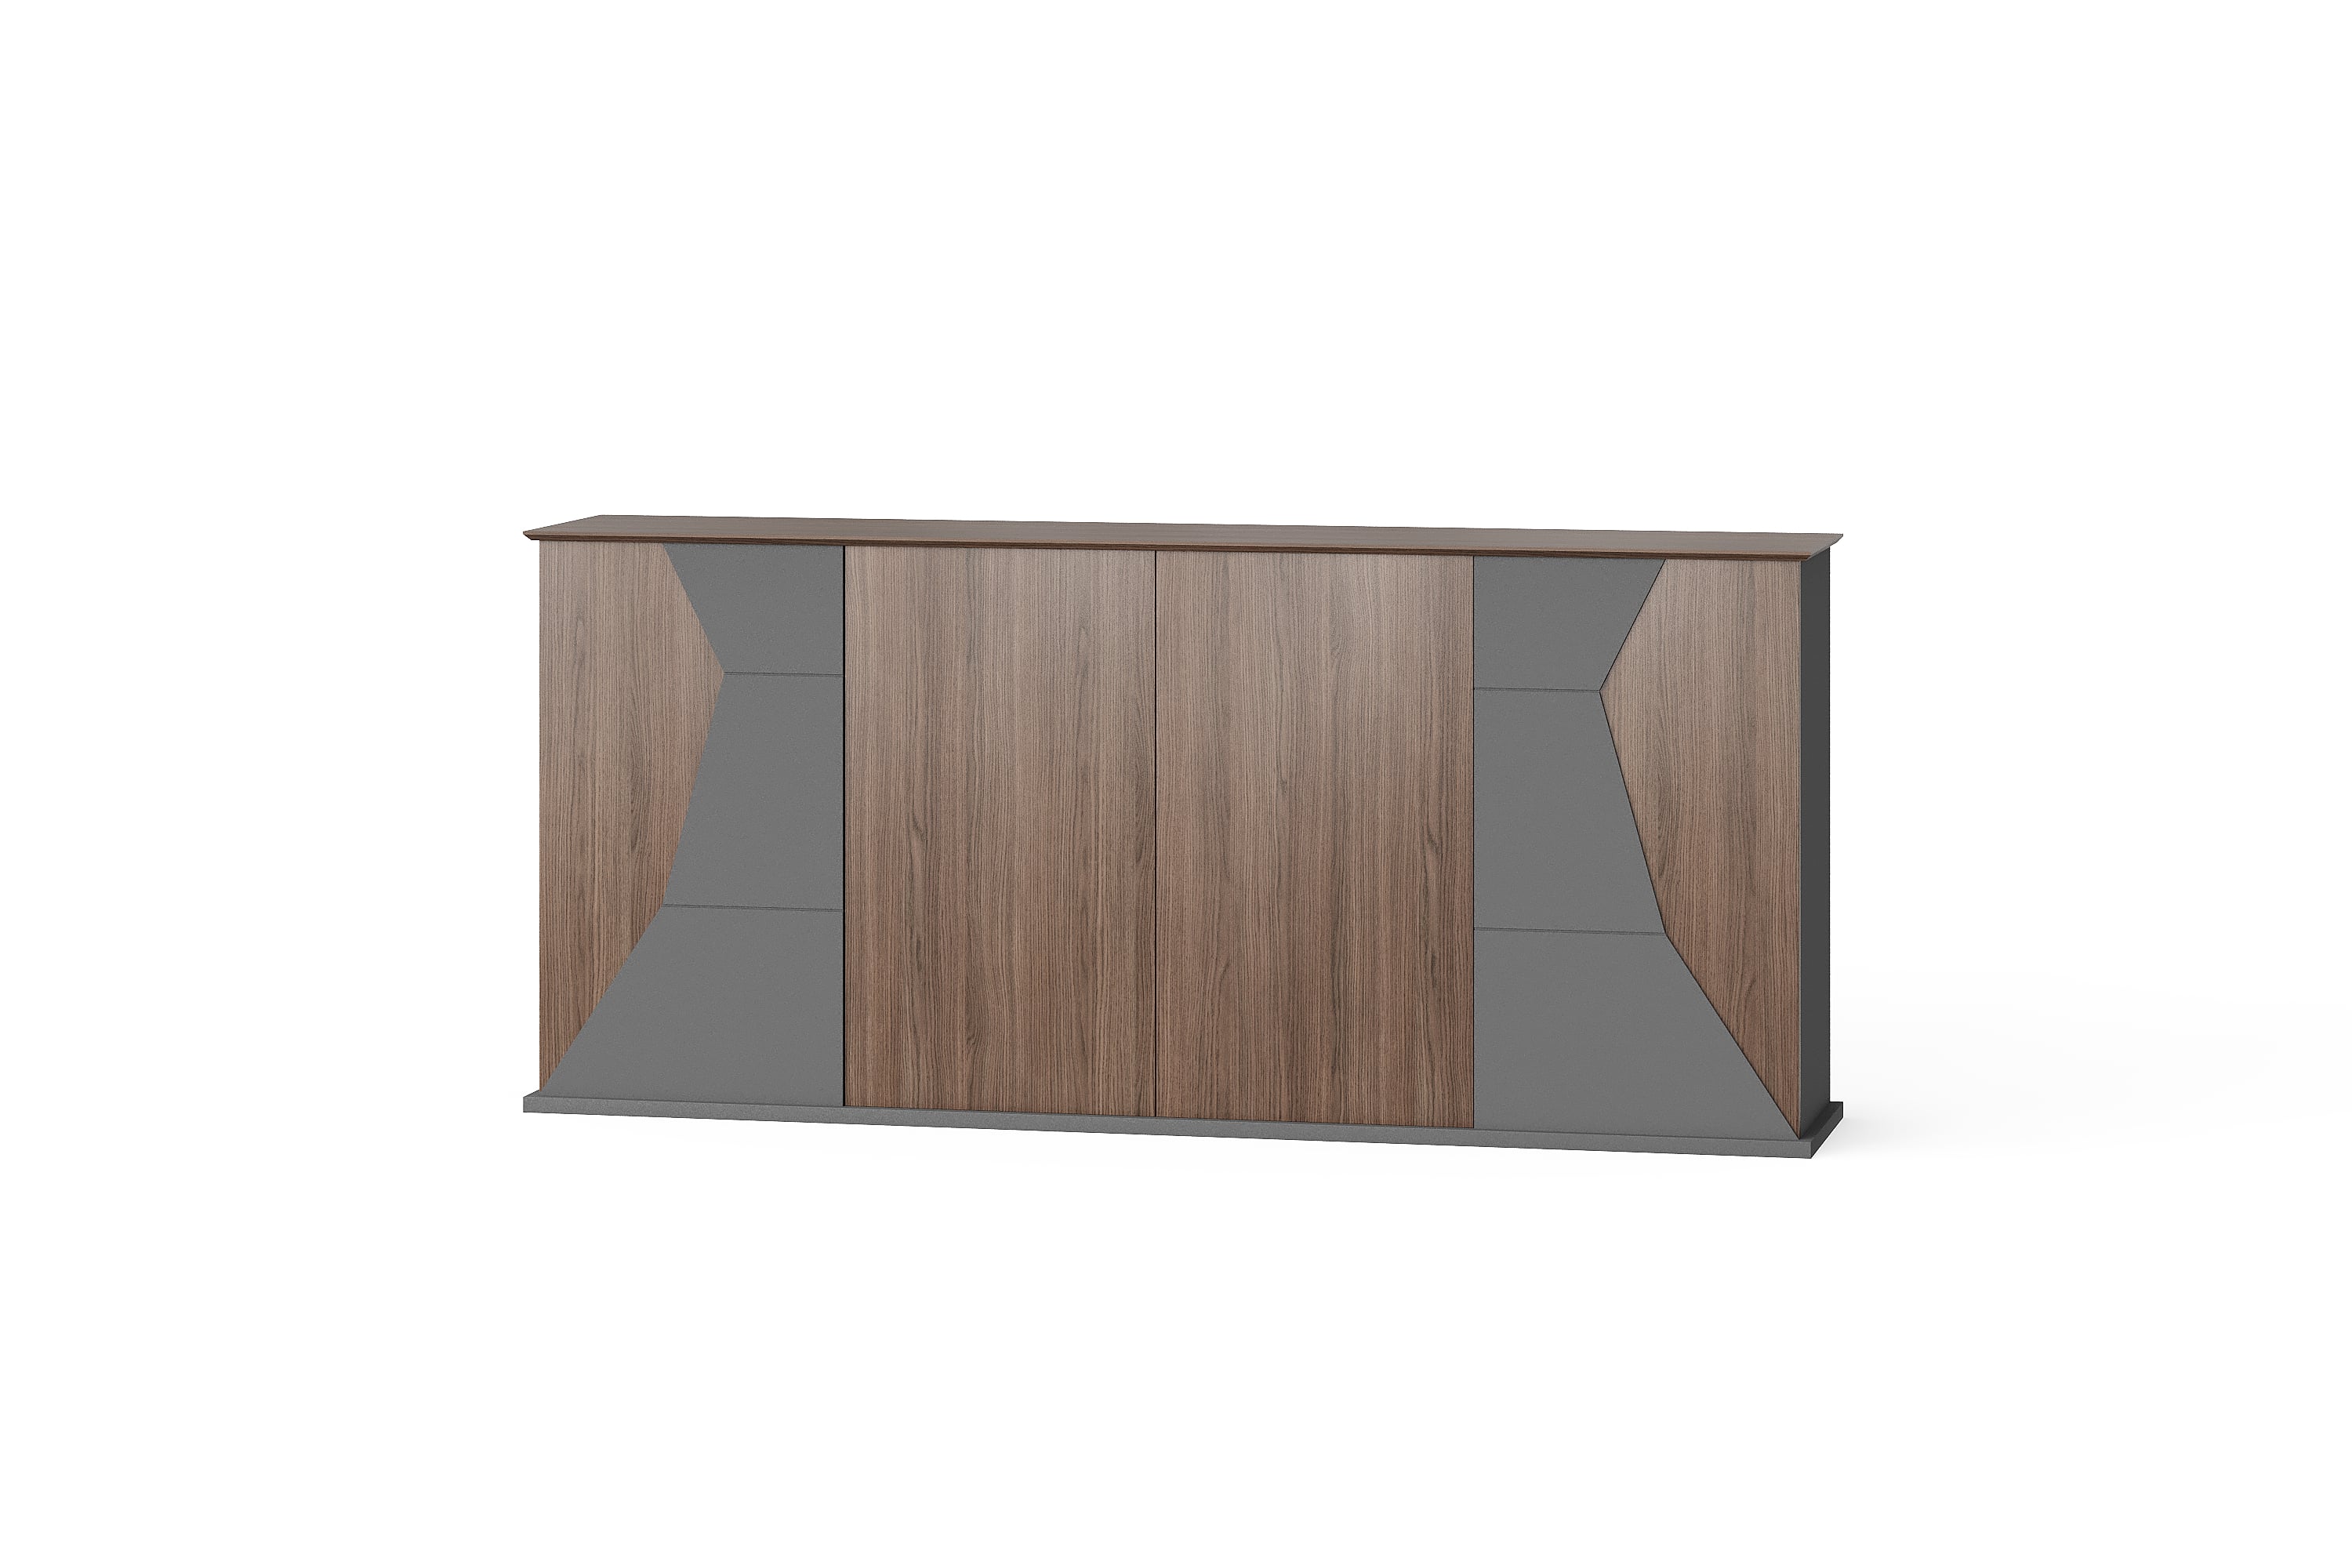
Armarium potest aptari ad parietem et tamen difficiliter uti. Porta eius fortasse tangit scrinium proximum, aut cistula aperta fortasse occupat locum ubi aliquis stare debet. Antequam ordines, examina armarium tam in statu clauso quam in statu aperto destinato, deinde cogita quomodo persona ad illud accedet.
Hoc manuale adiuvat turmas emptionis parare inspectionem ad servandum et ad eundum pro dispositione officii. Utere mensuris et schematibus pro modulo electo. Index non praebet spatium universale nec confirmat modum aperiendi armarii visi in imagine.
1. Identificare l'armadio e il modo in cui si apre
Scegliere il riferimento esatto dell'armadio o del supporto prima di esaminarne la posizione. Dalla Categoria di archiviazione per ufficio BG , salvare la pagina prodotto pertinente e l'immagine insieme alla richiesta. Chiedere quali pannelli frontali sono ante, cassetti o sezioni fisse, e richiedere i dettagli relativi alle modalità di apertura.
Per un'anta a cerniera, chiedere il lato della cerniera e lo spazio occupato durante il movimento di apertura previsto. Per un cassetto, richiedere la sua sporgenza al momento dell'apertura prevista per l'uso. Includere maniglie e altre parti sporgenti nel controllo. Se tali dettagli non sono disponibili, indicare il layout come provvisorio anziché stimarli da un'immagine.
2. Disegnare tre aree distinte sulla pianta
In primo luogo, segnare il contorno chiuso dell'armadio utilizzando le sue dimensioni complessive confermate. Verificare se le dimensioni fornite includono maniglie, un piano superiore sporgente o una base. Registrare eventuali requisiti specificati dal fornitore riguardo al posizionamento o all'installazione accanto al contorno.
Next, mark the space occupied by each door or drawer as it opens. A hinge-side arrow or drawer-travel arrow helps explain which part moves. Check that path against nearby desks, adjoining storage, walls and room doors. Show the actual opening movement rather than adding an unexplained strip of empty space in front.
Finally, mark where a person needs to stand or move to retrieve the intended contents. A drawer opening without touching a desk does not, by itself, show that someone can comfortably take a file out. Ask the project designer to review circulation and applicable access requirements for the location.
3. Keep the evidence beside each storage item
Use one record per cabinet configuration and location. The same model may have different access constraints in different rooms. The following fields can be added to the furniture schedule; leave an unresolved measurement labelled “awaiting confirmation”.
| Inspicere | Record for the selected item |
|---|---|
| Identitas | Room, item reference, model and drawing revision. |
| Clausus Magnus | Dimensiones generales y si se incluyen las partes salientes. |
| Trayectoria de apertura | Movimiento confirmado de la puerta o proyección del cajón; dibujo original o respuesta del proveedor. |
| Objetos cercanos | Bordes del escritorio, puertas adyacentes, paredes y otros obstáculos fijos o móviles. |
| Uso y revisión | Contenidos a recuperar, posición del usuario, problema no resuelto y persona responsable de la confirmación. |
Mantenga la información medida de la habitación separada de la información del producto suministrada para el gabinete. Registre las unidades en ambos casos. Una fotografía puede explicar el obstáculo, pero se requiere una medición o un dibujo acotado para resolver la brecha.
4. Verifique los muebles alrededor del gabinete
Considere un diseño ilustrativo con un gabinete frente a un escritorio. El gabinete cerrado cabe en el espacio disponible en la pared, pero el dibujo muestra un cajón que se extiende hacia el escritorio. Revise conjuntamente el cajón extendido y la posición prevista del usuario. Si entran en conflicto con el escritorio o con una ruta necesaria, registre el conflicto antes de aprobar la disposición.
Propositio sequens fortasse positionem armarii, locum scrinii aut configurationem selectam conditorum mutet. Roga suppeditatorem et turmam projectus ut optionem emendatam confirmant; non supponas typum ianuae alterum aut unitatem minorem pro eodem modulo esse disponibilem.
Pro conditoribus adiunctis scrinio magistratus, etiam laterem qui requiritur enuntia. scrinium et indicatio lateris conditorum explicat quomodo istam perspectivam notare debeas. Orientatio dispositionem identificat; haec inspectio accessus statuit quomodo partes mobilis eius et spatium circumiacens examinabuntur.
5. Puncta non resoluta cum citatione redde
Roga suppeditatorem ut dimensiones et schemata in citatione usitata indicet. Quaecumque particula aperientis non resoluta maneat visibilis in registro comparationis. Si armarium substitutum proponitur, rursus dimensio clausa, motus aperientis et postulata positionis inspiciantur.
Record the agreed revision and the person who reviewed the room fit. A useful enquiry note is: “Please confirm the closed dimensions and intended door or drawer opening details for the marked cabinet. Identify any conflict with the attached layout and list the information still required before approval.”
Quaestiones Emptoris
How much space should I leave in front of a cabinet?
Request the selected model's opening dimensions, then review the space needed for the intended user and circulation. This guide gives no single clearance for every cabinet or room. Confirm the proposal against the actual layout and applicable project requirements.
Can a closed product image establish the door opening direction?
No. Ask for the relevant drawing or a view showing the opening arrangement. A decorative line or visible front panel does not establish where a hinge is fitted or which section opens.
What should I check for a mobile pedestal under a desk?
Confirm the pedestal's overall dimensions, intended position and drawer projection. Show nearby desk supports and the working area on the plan. Check the proposed operating position rather than assuming it will be moved whenever access is needed.
Can I use the same clearance note for different cabinet models?
Only after checking each selected configuration. Different fronts or hardware may require different information. Keep each confirmed drawing and opening requirement tied to its own model and room reference.
Send a storage-access brief
Contact BG Office Furniture with the selected storage reference, a measured room plan and the opening details you need confirmed. Request the exact configuration, materials, dimensions and supplied items in the quotation.