 EN
EN

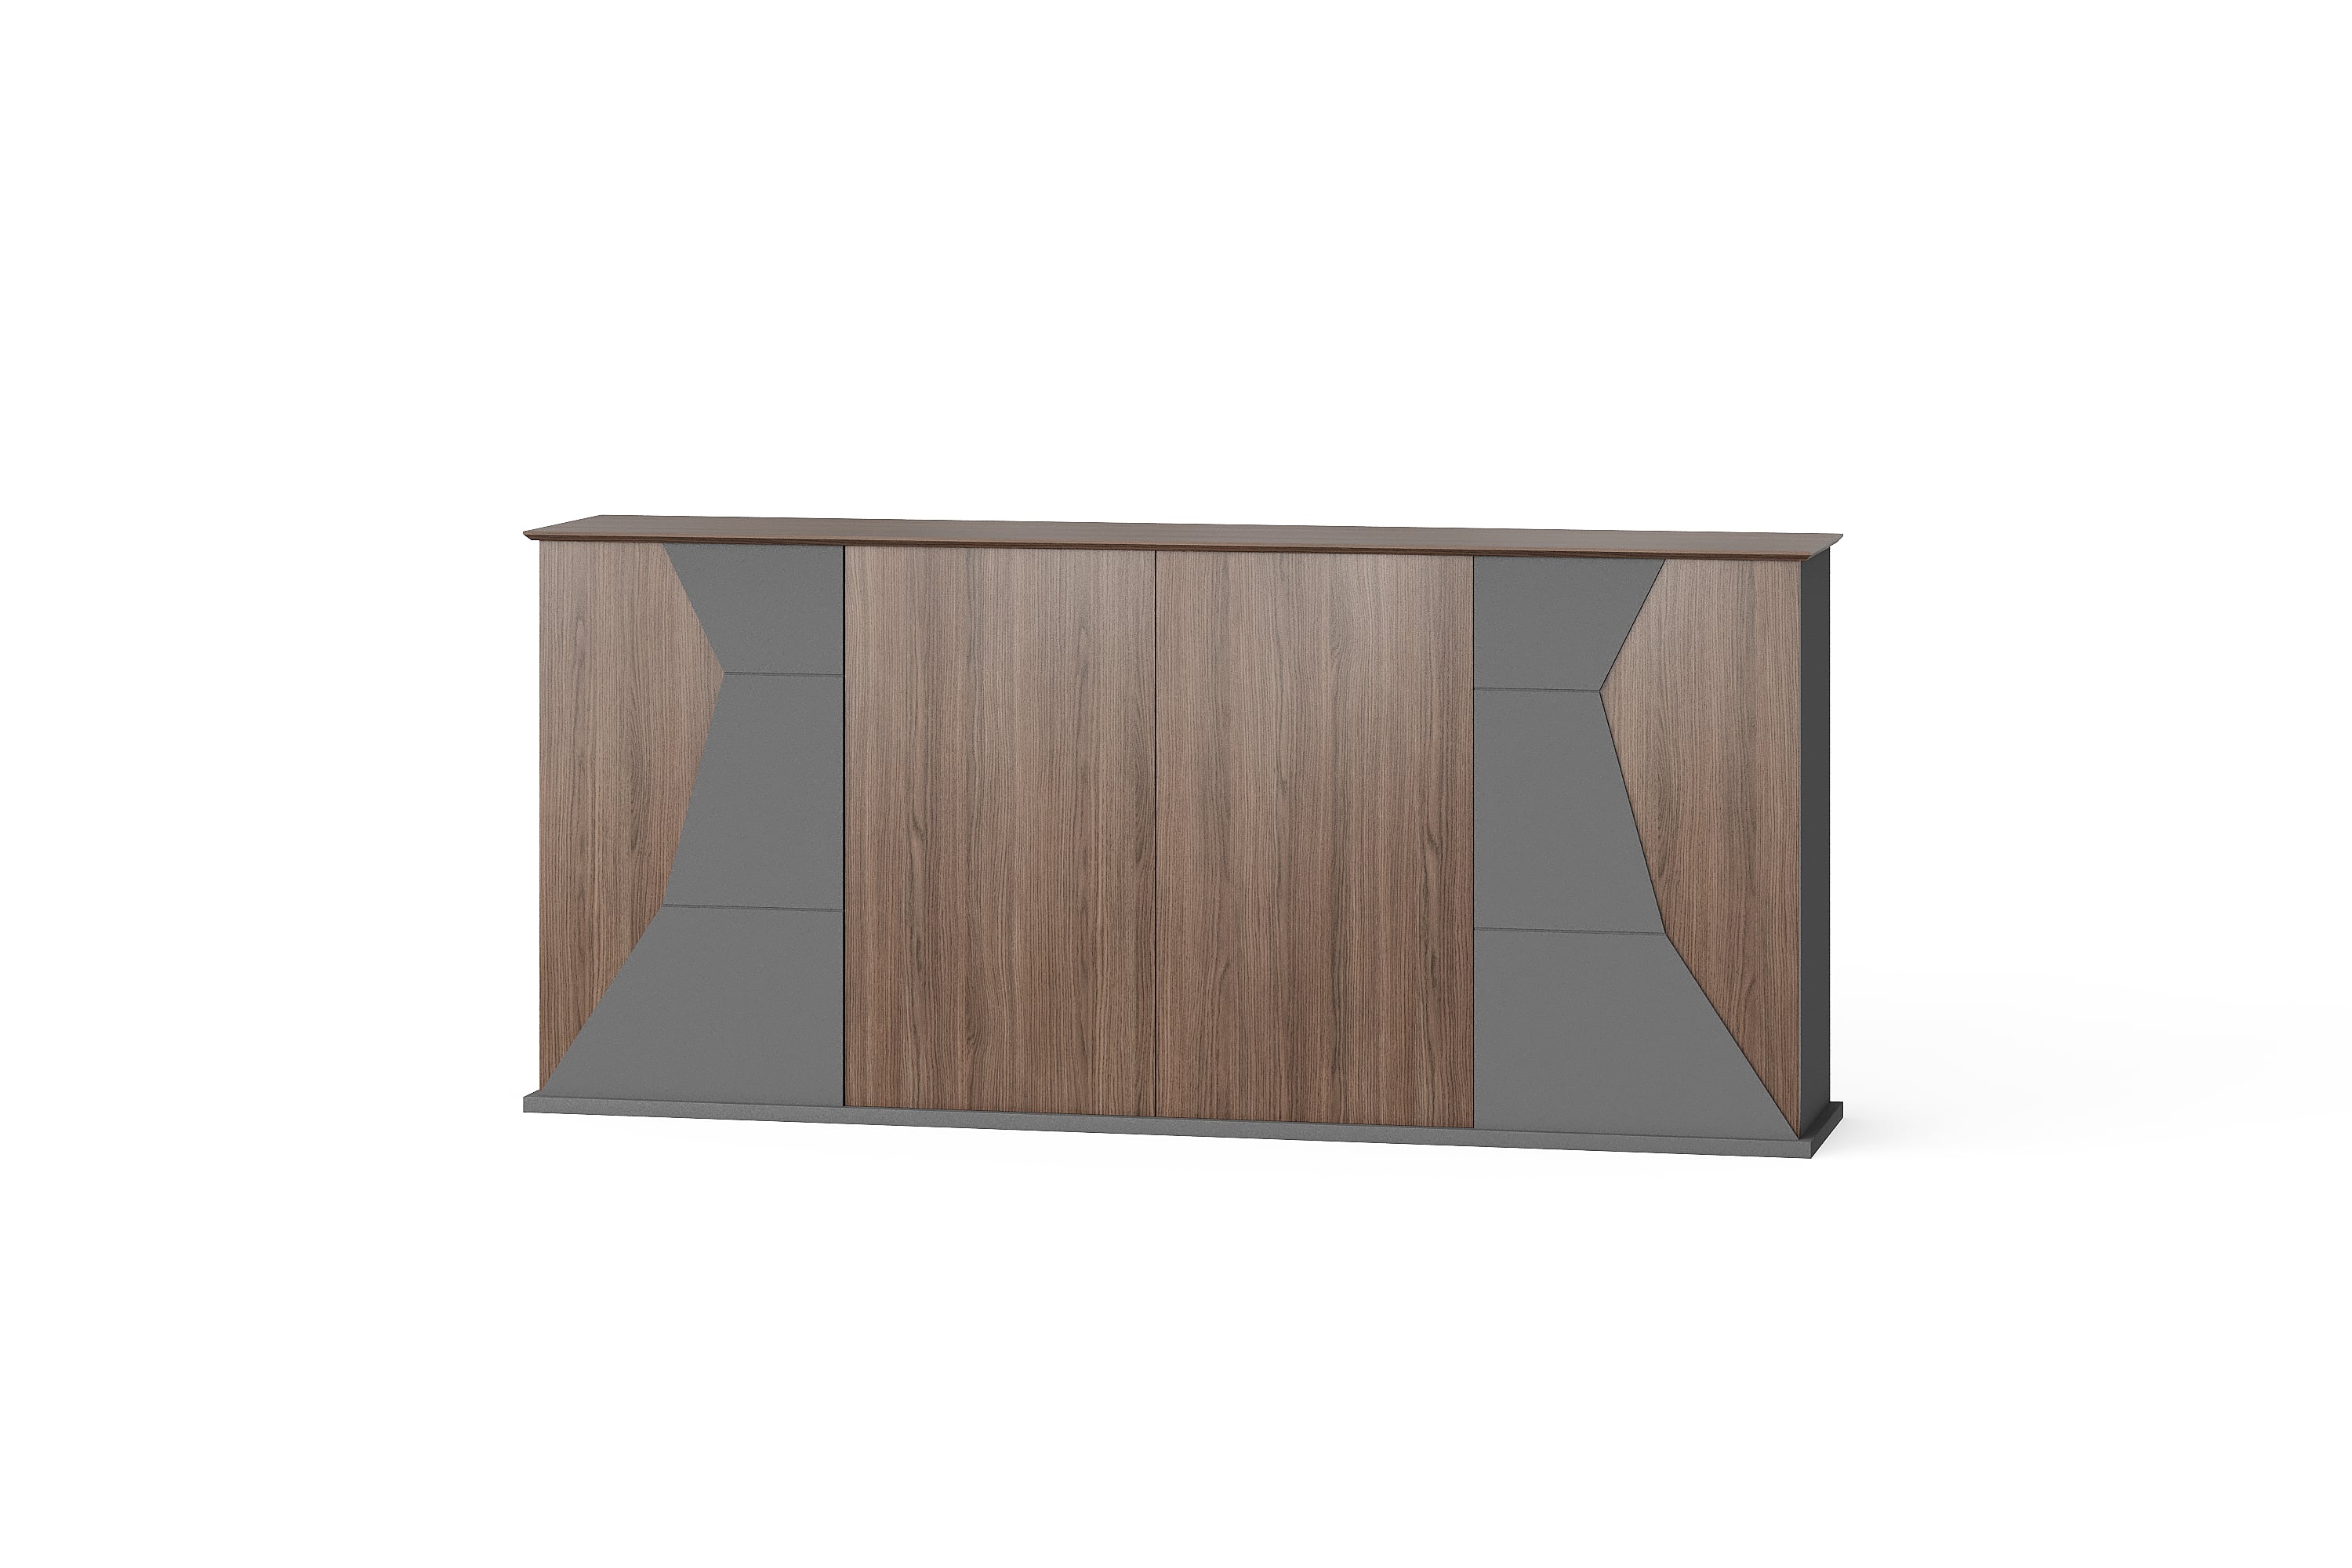
A cabinet can fit against a wall while still being difficult to use. Its door may meet a neighbouring desk, or an open drawer may occupy the place where someone needs to stand. Before ordering, check the cabinet in both its closed and intended open positions, then consider how a person will approach it.
This guide helps purchasing teams prepare a storage-access check for an office layout. Use measurements and drawings for the selected model. The checklist does not assign a universal clearance or confirm the opening mechanism of a cabinet shown in a photograph.
1. Identify the cabinet and how it opens
Choose the exact cabinet or pedestal reference before reviewing its position. From the BG office storage category, save the relevant product page and image with your enquiry. Ask which front panels are doors, drawers or fixed sections, and request the applicable opening details.
For a hinged door, ask for the hinge side and the space occupied through its intended opening movement. For a drawer, request its projection when opened as intended for use. Include handles and other projecting parts in the check. If those details are unavailable, mark the layout provisional rather than estimating them from an image.
2. Draw three separate areas on the plan
First, mark the cabinet's closed outline using its confirmed overall dimensions. Check whether the dimensions provided include handles, a projecting top or a base. Record any supplier-specified positioning or installation requirements alongside the outline.
Next, mark the space occupied by each door or drawer as it opens. A hinge-side arrow or drawer-travel arrow helps explain which part moves. Check that path against nearby desks, adjoining storage, walls and room doors. Show the actual opening movement rather than adding an unexplained strip of empty space in front.
Finally, mark where a person needs to stand or move to retrieve the intended contents. A drawer opening without touching a desk does not, by itself, show that someone can comfortably take a file out. Ask the project designer to review circulation and applicable access requirements for the location.
3. Keep the evidence beside each storage item
Use one record per cabinet configuration and location. The same model may have different access constraints in different rooms. The following fields can be added to the furniture schedule; leave an unresolved measurement labelled “awaiting confirmation”.
| Check | Record for the selected item |
|---|---|
| Identity | Room, item reference, model and drawing revision. |
| Closed size | Overall dimensions and whether projecting parts are included. |
| Opening path | Confirmed door movement or drawer projection; source drawing or supplier reply. |
| Nearby objects | Desk edges, adjacent doors, walls and other fixed or moving obstructions. |
| Use and review | Contents to retrieve, user position, unresolved issue and person responsible for confirmation. |
Keep measured room information separate from product information supplied for the cabinet. Record the units on both. A photograph can explain the obstruction, but a measurement or dimensioned drawing is needed to resolve the gap.
4. Check the furniture around the cabinet
Consider an illustrative layout with a cabinet opposite a desk. The closed cabinet fits the available wall space, but the drawing shows a drawer extending towards the desk. Review the extended drawer and the intended user position together. If they conflict with the desk or a necessary route, record the conflict before approving the arrangement.
The next proposal might change the cabinet position, the desk location or the selected storage configuration. Ask the supplier and project team to confirm the revised option; do not assume that a different door type or a smaller unit is available for the same model.
For storage adjoining an executive desk, also state which side is required. The desk and side-storage orientation checklist explains how to label that viewpoint. Orientation identifies the arrangement; this access check establishes how its moving parts and surrounding space will be reviewed.
5. Return unresolved points with the quotation
Ask the supplier to identify the dimensions and drawing used in the quotation. Keep any unresolved opening detail visible in the comparison record. If a substitute cabinet is proposed, check its closed dimensions, opening movement and positioning requirements again.
Record the agreed revision and the person who reviewed the room fit. A useful enquiry note is: “Please confirm the closed dimensions and intended door or drawer opening details for the marked cabinet. Identify any conflict with the attached layout and list the information still required before approval.”
Buyer questions
How much space should I leave in front of a cabinet?
Request the selected model's opening dimensions, then review the space needed for the intended user and circulation. This guide gives no single clearance for every cabinet or room. Confirm the proposal against the actual layout and applicable project requirements.
Can a closed product image establish the door opening direction?
No. Ask for the relevant drawing or a view showing the opening arrangement. A decorative line or visible front panel does not establish where a hinge is fitted or which section opens.
What should I check for a mobile pedestal under a desk?
Confirm the pedestal's overall dimensions, intended position and drawer projection. Show nearby desk supports and the working area on the plan. Check the proposed operating position rather than assuming it will be moved whenever access is needed.
Can I use the same clearance note for different cabinet models?
Only after checking each selected configuration. Different fronts or hardware may require different information. Keep each confirmed drawing and opening requirement tied to its own model and room reference.
Send a storage-access brief
Contact BG Office Furniture with the selected storage reference, a measured room plan and the opening details you need confirmed. Request the exact configuration, materials, dimensions and supplied items in the quotation.