 EN
EN

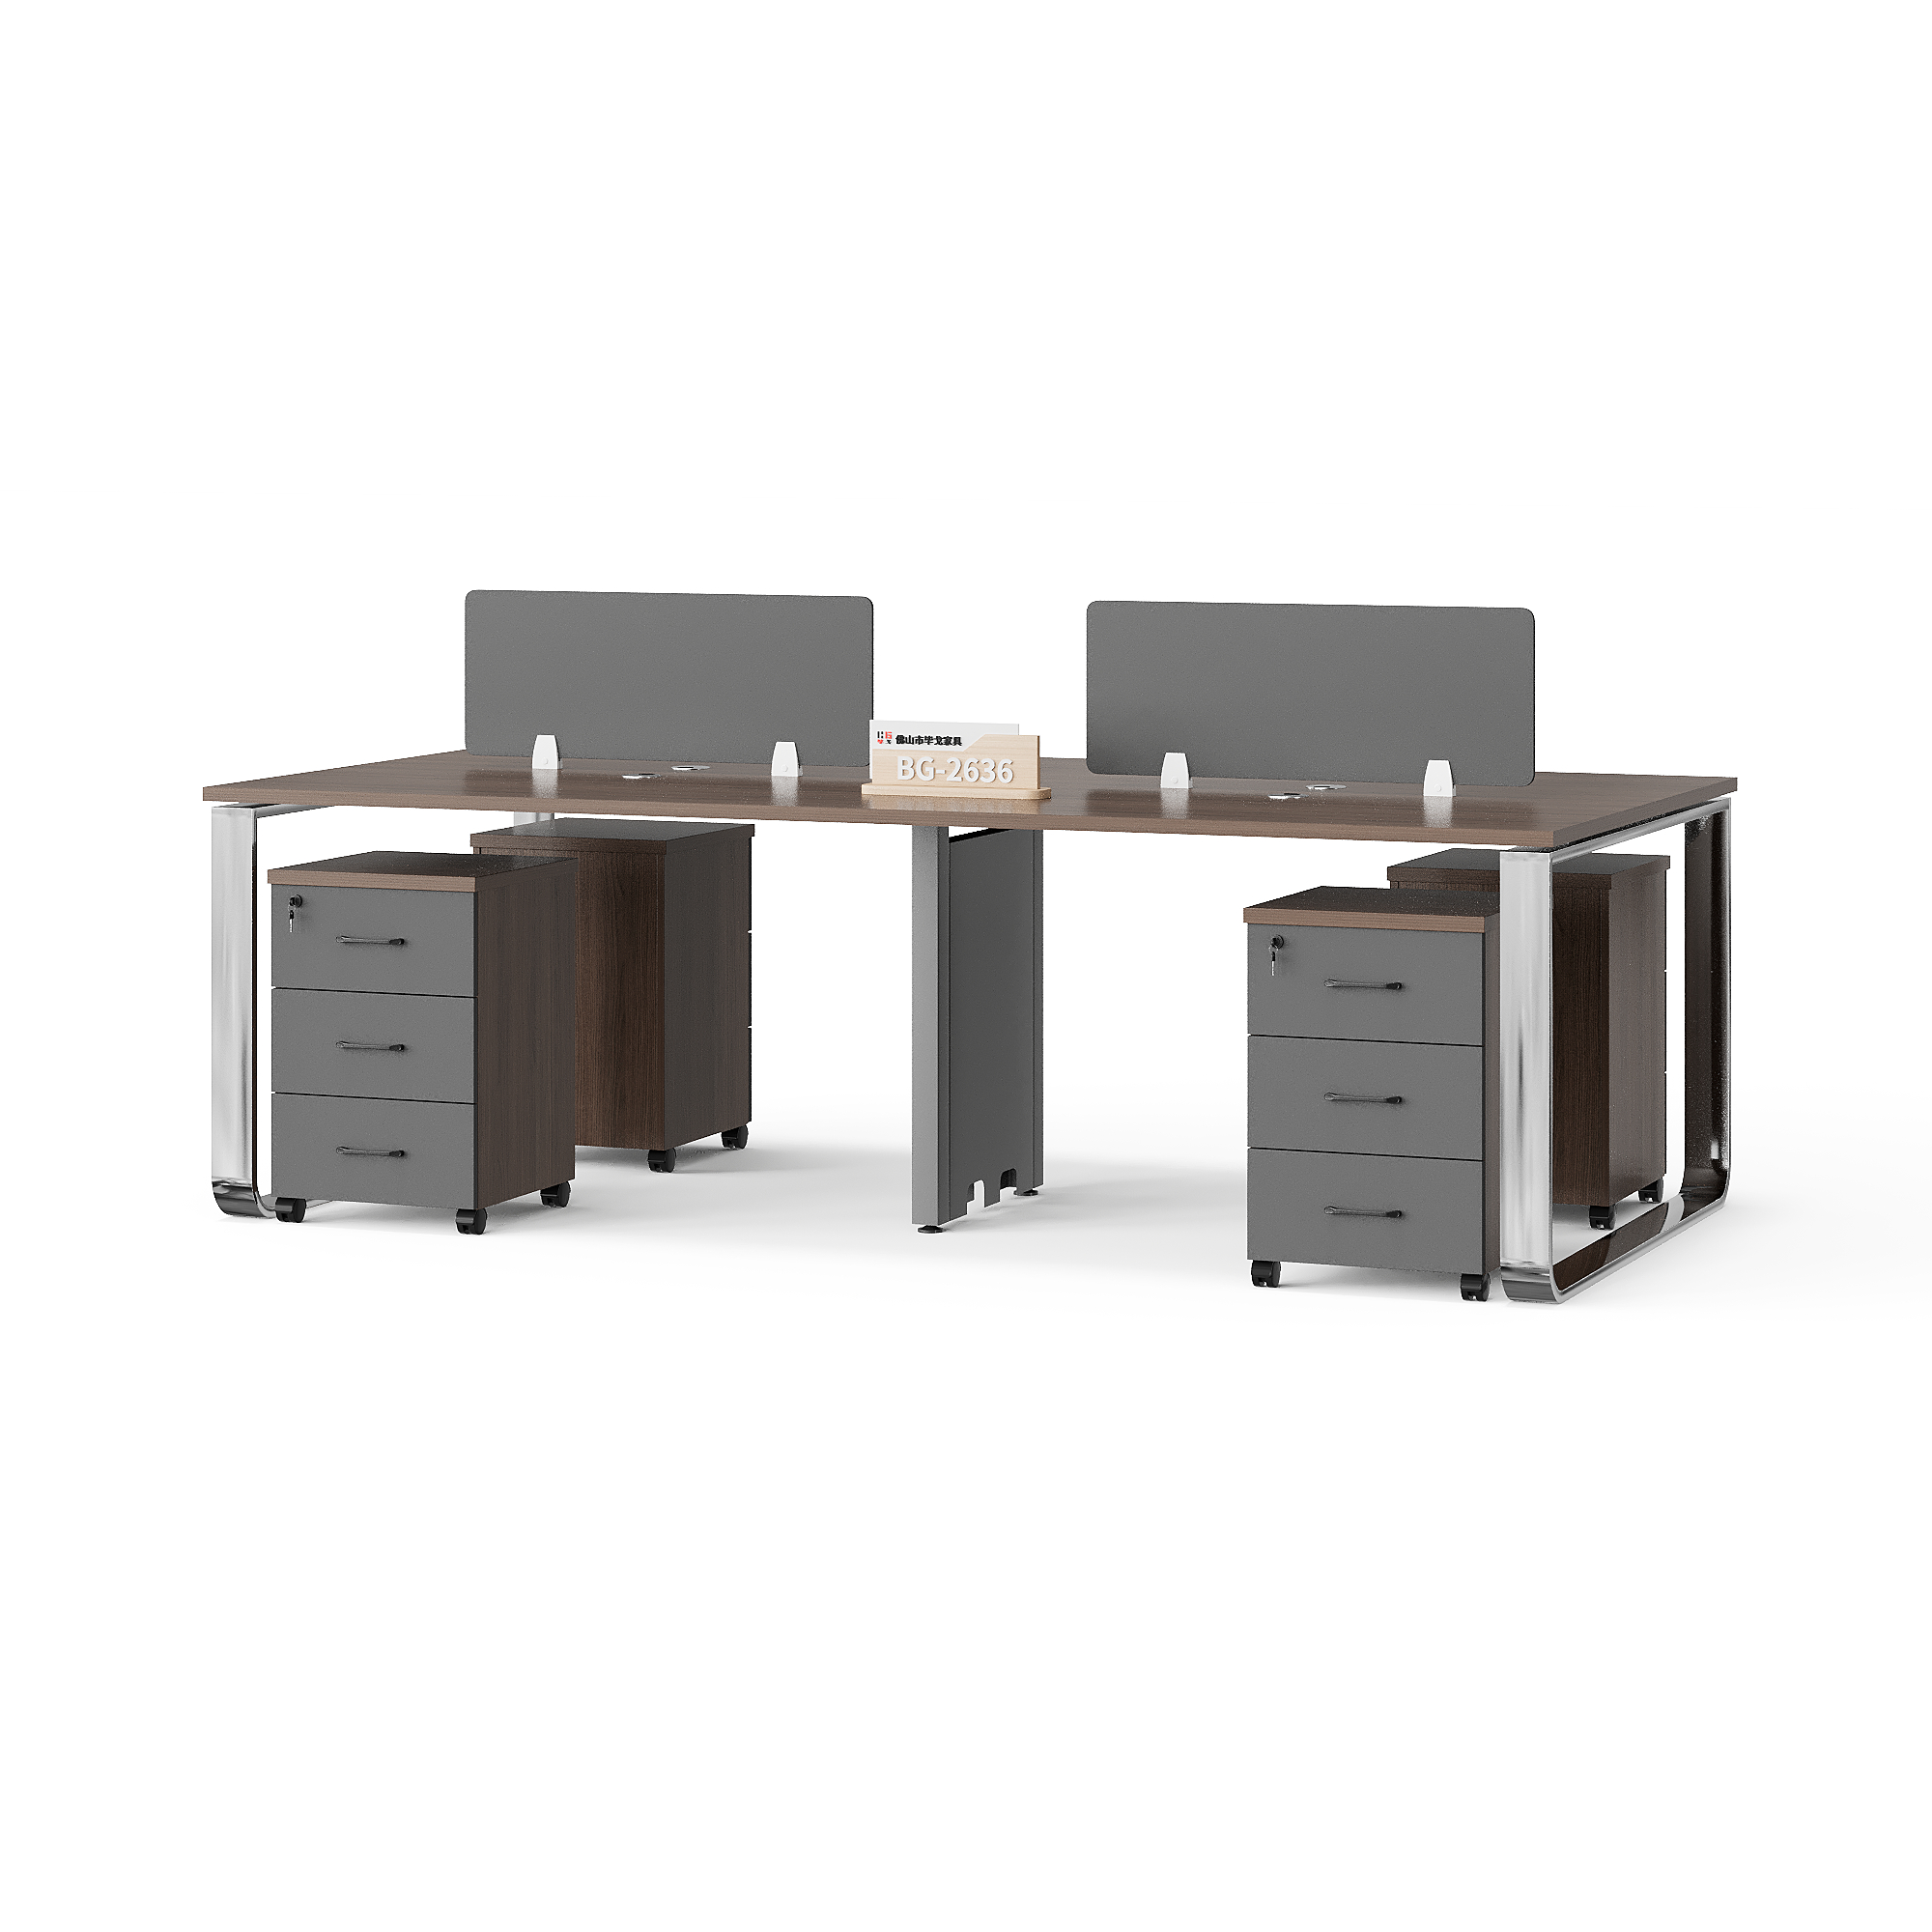
A request for a four-person workstation describes the intended users, but leaves several layout decisions open. Will everyone use the space at the same time? Which equipment belongs at each position? Where are the room doors and power outlets? A useful brief brings those answers together before a supplier proposes a configuration.
Use this guide to prepare a marked plan and a short requirements record. Four people is the project requirement in this example, not a statement that any pictured model has an approved capacity or will fit your room.
1. Label the work positions before choosing a shape
Mark four intended work positions as P1, P2, P3 and P4. These are illustrative planning labels. For each position, record the equipment, paper tasks and storage needed. State whether the positions are assigned to individuals or shared at different times.
Ask users which activities require conversation and which require visual separation. Write the need in plain terms, such as “keep the monitor out of the visitor's direct view”. Let the supplier identify a suitable arrangement; do not turn that preference into an unverified acoustic or privacy performance claim.
2. Give every option the same room information
Send a measured plan showing walls, columns, door openings, fixed storage and existing power or data locations. Mark anything that must stay. Include the measurement units, plan date and room reference, and attach photographs where a feature is difficult to explain.
Distinguish the proposed furniture footprint from the surrounding space needed to approach and use it. Show the seating that the project will source separately. Ask the project designer to review movement and applicable access requirements; this brief does not prescribe a universal spacing dimension.
| Brief item | Information to provide |
|---|---|
| Work positions | P1–P4, simultaneous use and equipment for each position. |
| Fixed constraints | Measured room outline, door movements and items that cannot move. |
| Storage and screens | Requested function, location and items to price separately. |
| Services | Existing outlet locations and the person confirming electrical work. |
| Proposal record | Option reference, drawing revision and unresolved questions. |
3. Separate requested features from the quoted package
Browse the BG workstation category for a visual starting point. Save the page and image reference, then list the features you want reviewed: work surfaces, desktop screens, storage and cable-routing provisions. A photograph does not establish which items are supplied together.
Ask the quotation to identify each included component and each optional item. If storage is shown below a desk, request confirmation that the proposed combination fits and can be used as intended. Keep the position count separate from the purchase unit; the desks, seats and sets guide covers that distinction in detail.
Desktop screens: match the requirement to evidence
For each proposed screen, distinguish the view you want to screen from any sound-related result the project requires. Mark the relevant seated or standing viewpoints and the area to screen. If sound is part of the brief, describe the activity, the expected result and who will assess the proposal. Keep unanswered requirements open rather than treating “privacy” as an agreed specification.
| Requirement | Evidence to request |
|---|---|
| Visual screening | A layout or elevation showing the screen, gaps and the viewpoints in your brief. |
| Size and mounting | Confirmed screen dimensions, height above the worktop and mounting details for the selected desk configuration. |
| Appearance | An identified finish or sample for approval; leave material composition unconfirmed until documented. |
| Acoustic outcome | Evidence identifying the product tested, method, result and conditions. Have the project assessment owner confirm its applicability. |
| Quoted scope | Screen and fitting quantities, included items and exclusions, tied to the same model and drawing revision. |
The BG-2636W2 workstation reference shows a grey desktop screen above a wood-tone worktop. Use the model reference to discuss the arrangement; the image does not establish dimensions, material composition, acoustic performance or what is included in a quotation. The material reviewed for this example does not include an applicable acoustic report.
Record each requirement as confirmed, awaiting evidence or excluded from the offer. If the proposed configuration changes, ask which documents still apply and keep the accepted revision with the quotation.
4. Describe service needs without assuming equipment is included
List the devices intended for each position and mark existing service points on the plan. Ask whether the proposed furniture has the cable openings or routing provisions needed, and request their locations on the drawing.
Keep furniture details separate from electrical equipment and installation. Identify who will confirm outlets, cables and any building work. A visible desktop opening is not evidence of an included power module. If an outlet must move, record that dependency and its responsible person before treating the layout as agreed.
5. Compare the returned drawings against the same brief
Ask each proposal to carry an option reference and drawing revision. Check that all four positions are identifiable and that the supplier has shown the proposed overall dimensions, components and relevant relationships to the marked room features. Leave missing information as an open question.
For example, one option might relocate storage while another changes the workstation arrangement. Compare both against the same equipment list and fixed constraints. Do not approve an image simply because it looks similar to the reference. Record the selected revision and the questions that must be resolved before an order is confirmed.
Buyer questions
Does four-person mean one standard workstation size?
No. It describes the intended number of work positions. Request the overall dimensions and configuration of the specific proposal, then review it against the measured room plan and the users' tasks.
Do all four positions need identical equipment?
State the actual requirements for each position. If one user needs different equipment or storage, mark that difference in the brief so it can be considered rather than hidden in a general request.
Does a desktop screen establish acoustic performance?
No. Describe the separation you need and request relevant evidence if acoustic performance is a requirement. Do not infer a tested result from the screen's appearance or from a product photograph.
What if the room plan is still provisional?
Label the uncertain measurements and fixed features clearly. Ask the supplier to identify which proposal decisions depend on them, then obtain confirmation from the project team before approving the final arrangement.
Send one brief for a comparable proposal
Contact BG Office Furniture with your marked room plan, P1–P4 requirements and selected visual references. Request a proposal that identifies its configuration, dimensions, supplied items and unresolved points, with optional items listed separately.
Table of Contents
- 1. Label the work positions before choosing a shape
- 2. Give every option the same room information
- 3. Separate requested features from the quoted package
- 4. Describe service needs without assuming equipment is included
- 5. Compare the returned drawings against the same brief
- Buyer questions
- Send one brief for a comparable proposal